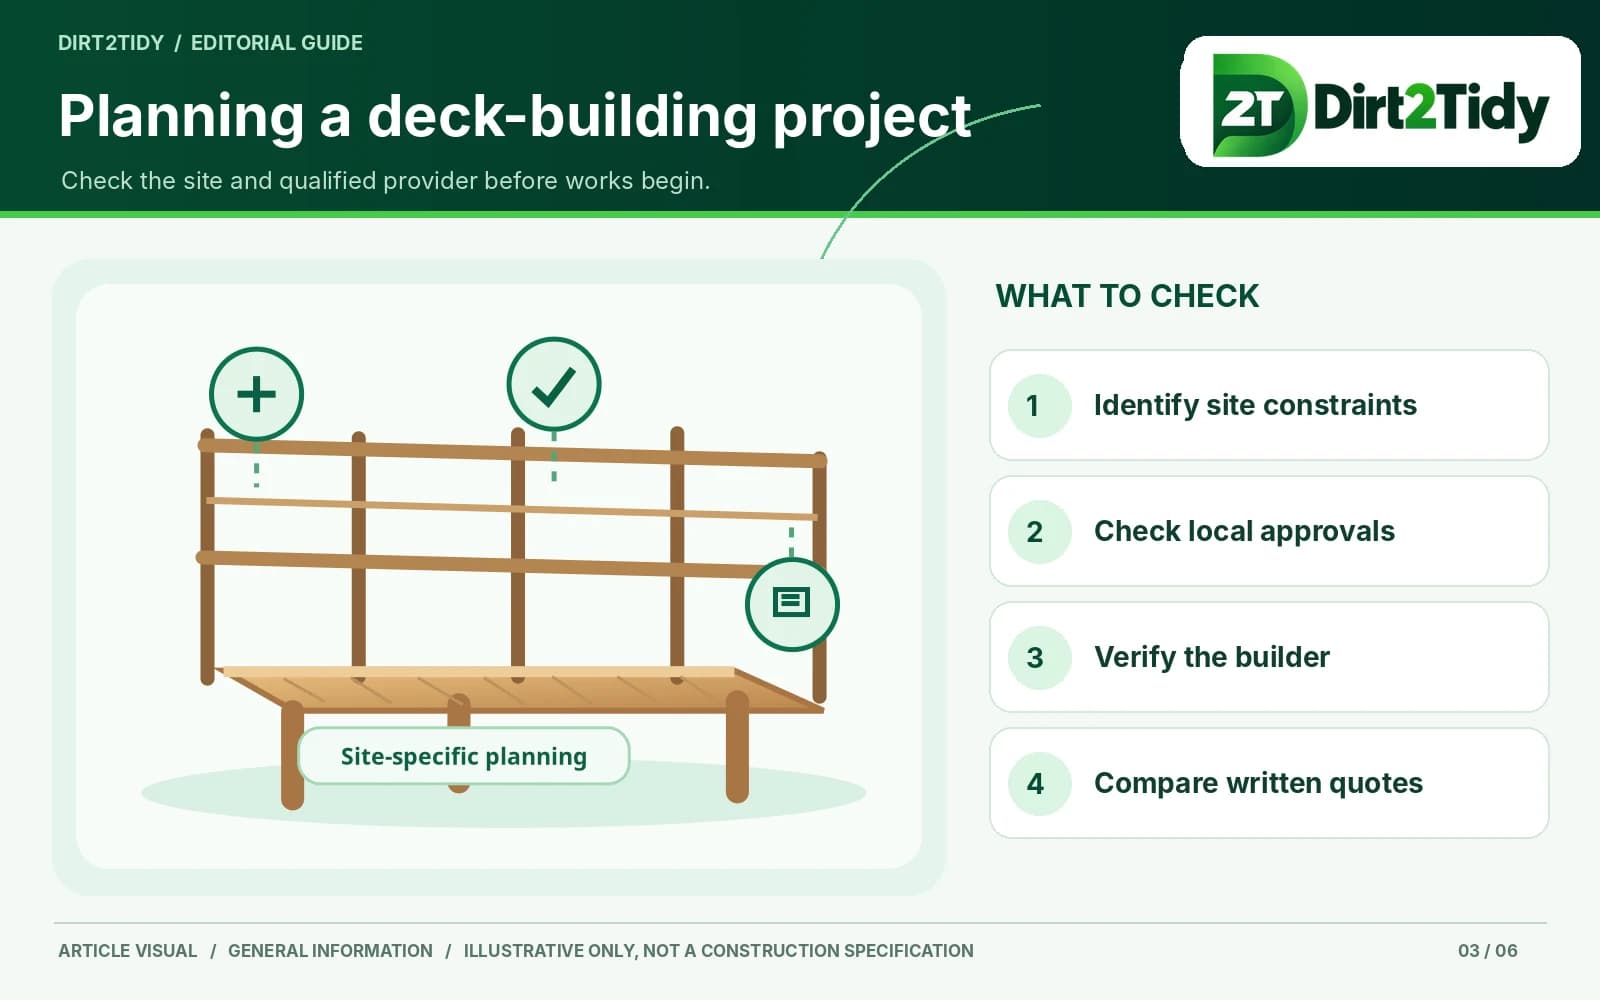
Define the project and site constraints
Record the address, intended use, approximate location, access, nearby structures, drainage and any known services. Do not dig, remove supports or begin work based on an online diagram. A qualified designer or builder should assess the actual site and proposed structure.
Check approvals and technical design
Ask the local council or building authority which approvals, setbacks, engineering, pool barriers, easements or strata permissions may apply. Requirements differ by location, height and design. Do not assume a like-for-like replacement is exempt.
Verify the builder and insurance
Confirm the contractor’s licence or registration, insurance, references, subcontractors and experience with the proposed deck type. Verify credentials with the relevant state or territory regulator and ask who is responsible for engineering and approvals.
Compare written quotes
Request materials, drawings, engineering, foundations, connection details, demolition, waste, finish, access, schedule, inspections, warranties, exclusions and variation terms in writing. Compare the same scope and ask how changes are approved.
Avoid unsupported property-value claims
A deck project does not guarantee a higher sale price, faster completion or maintenance-free use. Ask qualified local property and building professionals about the specific project and keep their reports with the contract.