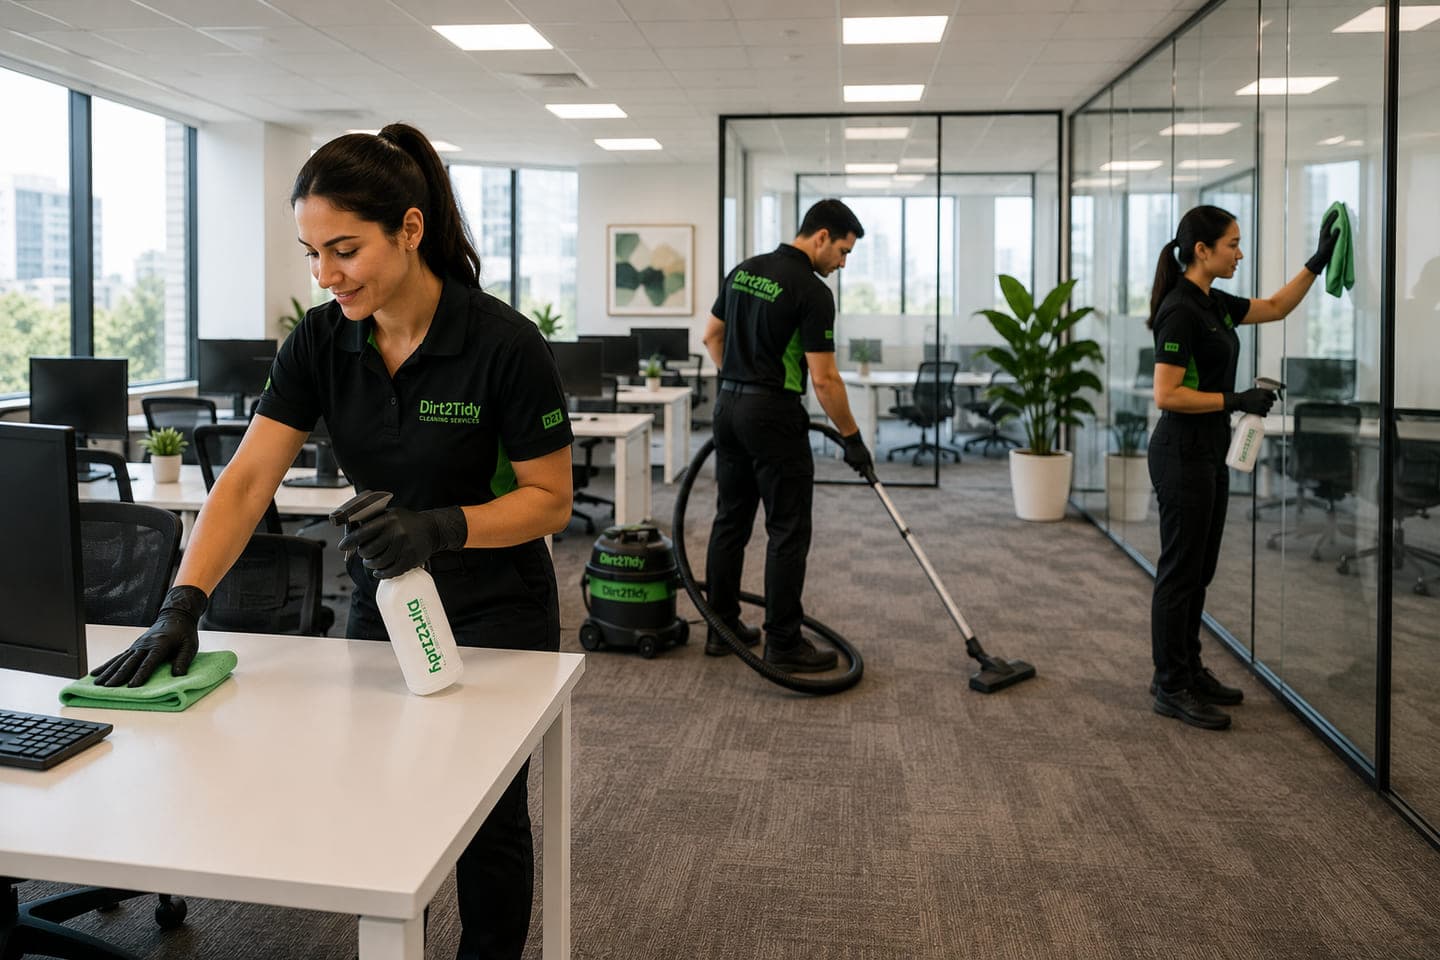

Map customer and staff areas
List entrances, sales floors, aisles, fitting rooms, counters, staff rooms, amenities, storage and any food or service area. Identify customer-facing zones, staff-only areas, restricted stock and surfaces that need special care. State which rooms are excluded or accessible only with an authorised staff member.
Schedule work around trading and security
Confirm opening hours, delivery periods, alarm and key procedures, customer access, loading areas, sign-in requirements and who can authorise entry. Agree how wet floors, cords or cleaning equipment are managed around staff and customers under the site’s own safety plan.
Identify surfaces and product restrictions
Share floor, display, glass, counter and fixture materials, maker instructions and any prohibited products. Ask which products and tools are proposed and confirm compatibility with the surface maker’s guidance. Do not assume one product is suitable for merchandise displays, electronic terminals, food-contact counters or all flooring.
Write down routine tasks and extras
Specify floors, accessible surfaces, bins, glass, amenities, frequency, consumables, restocking, high-level areas and any separately quoted work. Confirm price basis, exclusions, service windows, quality checks, incident reporting and how additional tasks are approved.
Set an operational handover process
Agree how the store reports a spill, access change or missed task and who reviews the checklist. Routine cleaning is separate from pest control, repairs, hazardous-material response, maintenance and specialist food-safety work. No increase in sales, compliance or customer satisfaction is guaranteed.