
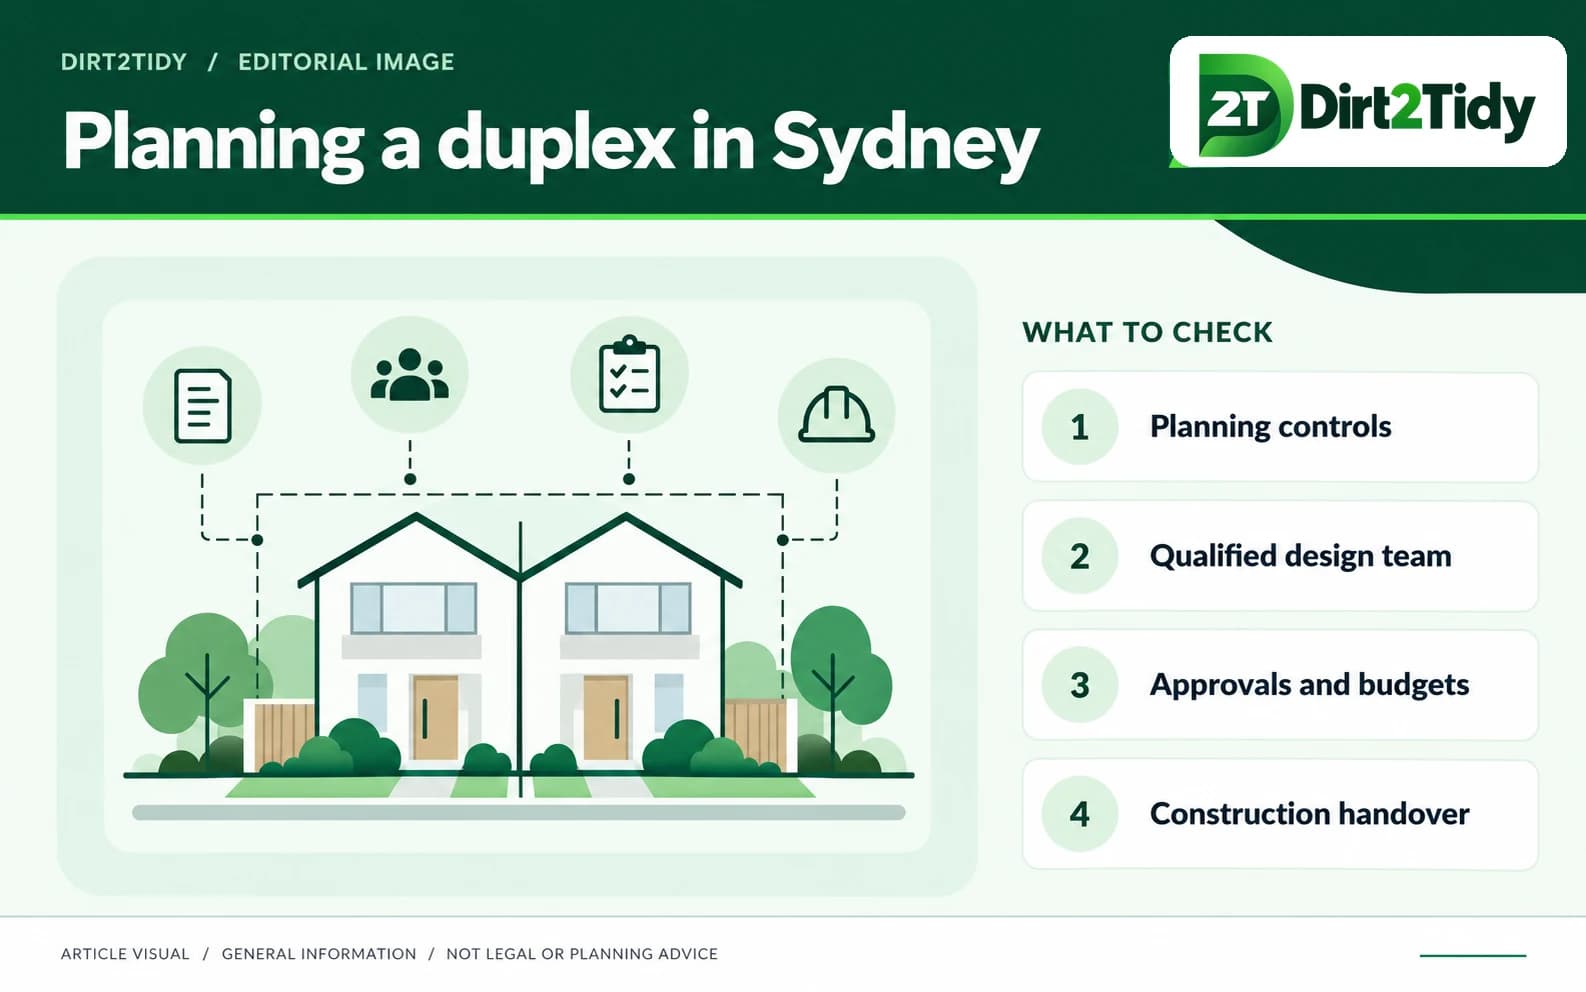
Check the specific property and planning controls
Confirm the legal property description, zoning, lot dimensions, easements, heritage or environmental overlays, access and relevant local planning instruments. Use the NSW Planning Portal’s Spatial Viewer to begin checking a property, then confirm current controls with the local council or a qualified town planner. A zoning label alone does not establish approval.
Find the approval pathway before relying on a design
NSW proposals may follow different approval pathways depending on the development and site. The Planning Portal explains planning approval pathways and provides DA/CDC services. A planner or certifier must check the duplex proposal against current controls; do not assume it qualifies for complying development or that approval is guaranteed.
Assemble a qualified design and construction team
Ask which professionals need to assess planning, survey, drainage, structure, access, services, energy and construction. Verify builders and trades against current NSW licence requirements and confirm written scope, contracts, insurance, fees and variation handling. The project team should identify who is responsible for approvals and coordinating specialist trades.
Budget for reports, approvals and project stages
Request a site-specific estimate from qualified professionals for surveys, design, engineering, approvals, utility work, construction and any required certificates. Costs, timing and deliverables vary with the property; this page does not provide a duplex price or completion timeframe.
Plan construction handover and separate cleaning
At project completion, confirm the builder or site manager’s handover, remaining trades, ordinary debris responsibility and safe access. Construction cleaning is a separate service after the site is released. A cleaner does not certify planning approval, building compliance, defects or suitability for occupancy.